
Address
313 Belmont Court, Mullica Hill, NJ
Price
$ 989,900
Property Attributes
- MLS#NJGL2077176
- TypeSingle Family
- Listing Status ACTIVE
- CountyGLOUCESTER
- CityMullica Hill
- AreaHarrison Twp
- NeighborhoodManors At Saratoga
- Zip08062
- StyleColonial
- Year Built2003
- Taxes$ 18502
- Price$ 989,900
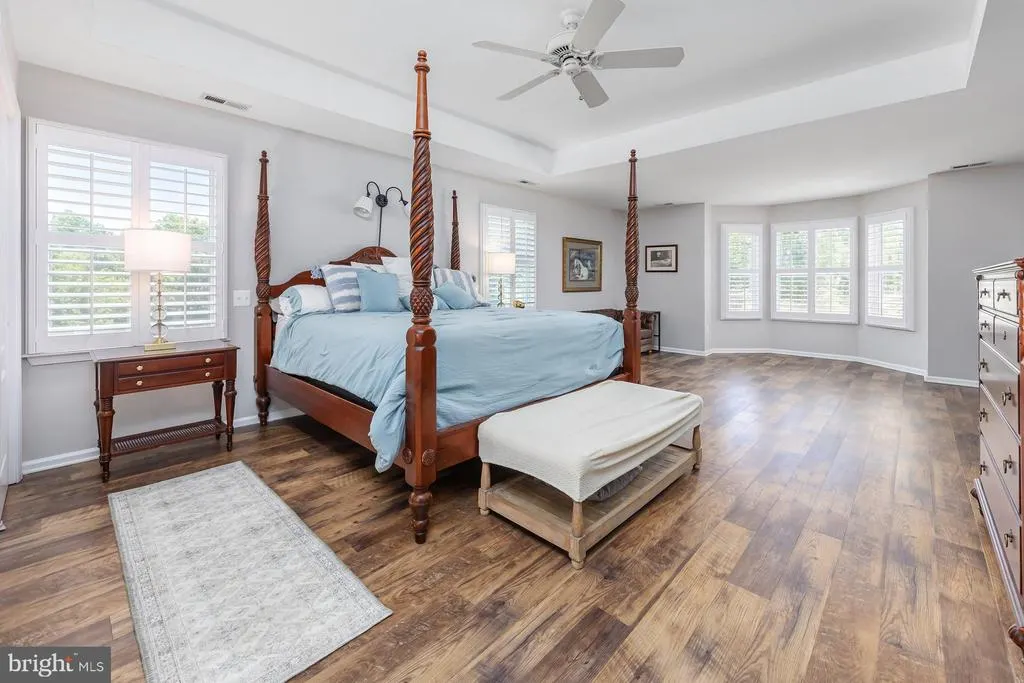
- Bedrooms4
- Full Bathrooms3
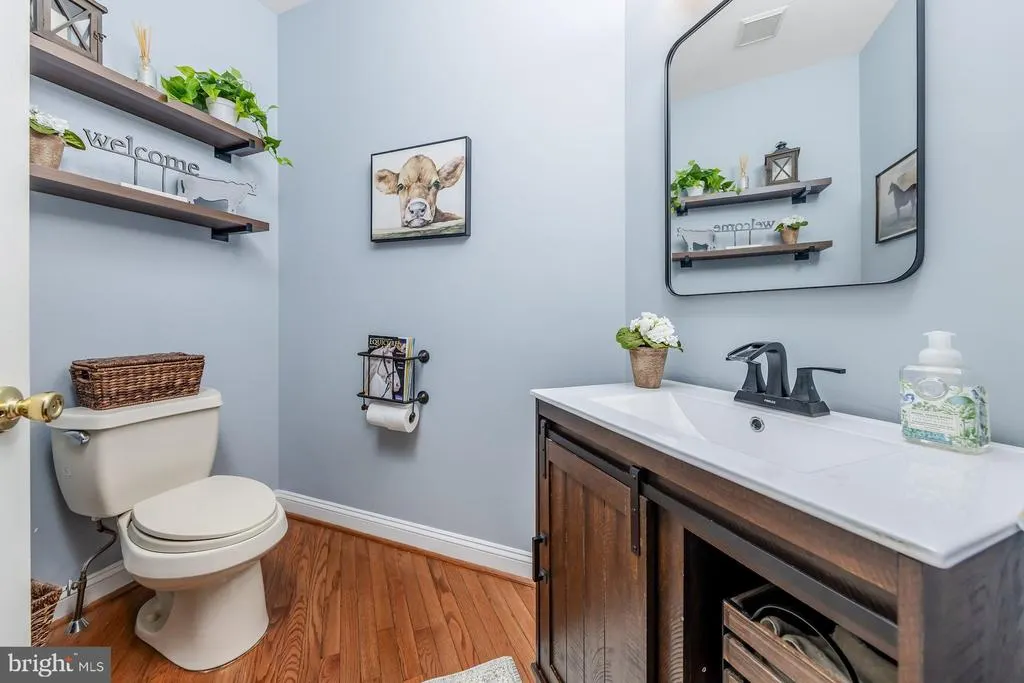
- Half Bathrooms1
- Sqr Footage4279
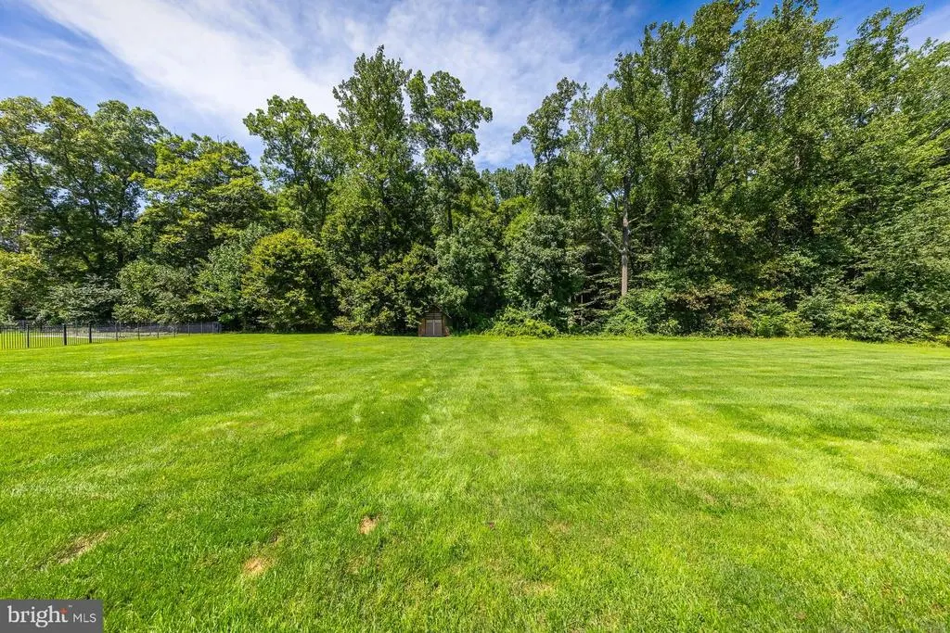
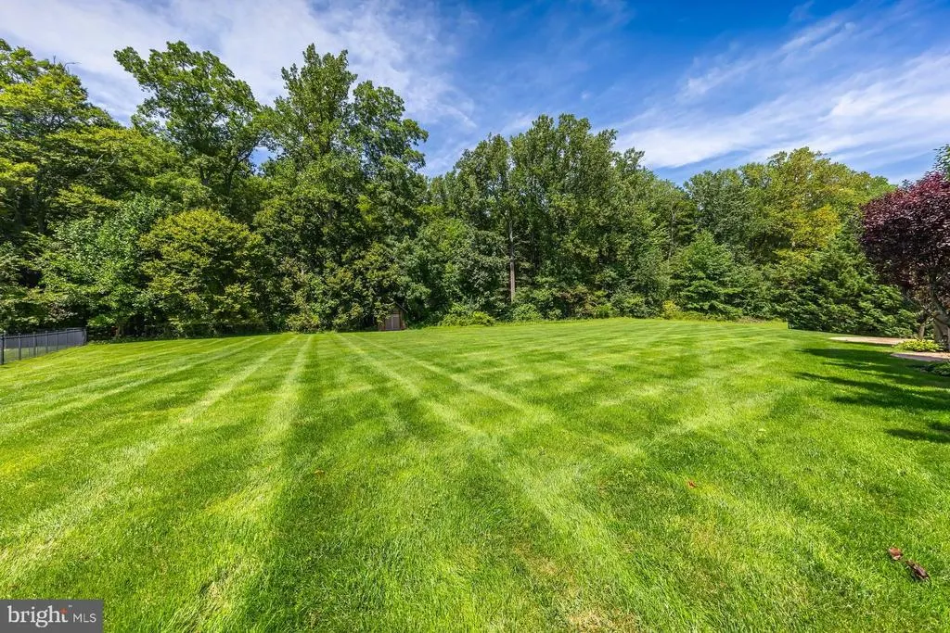
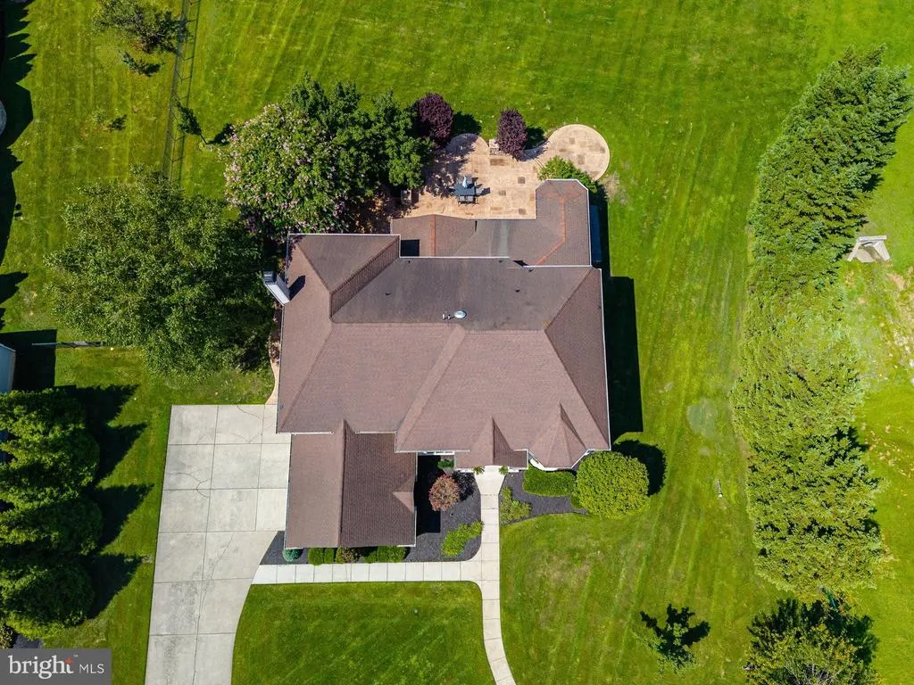
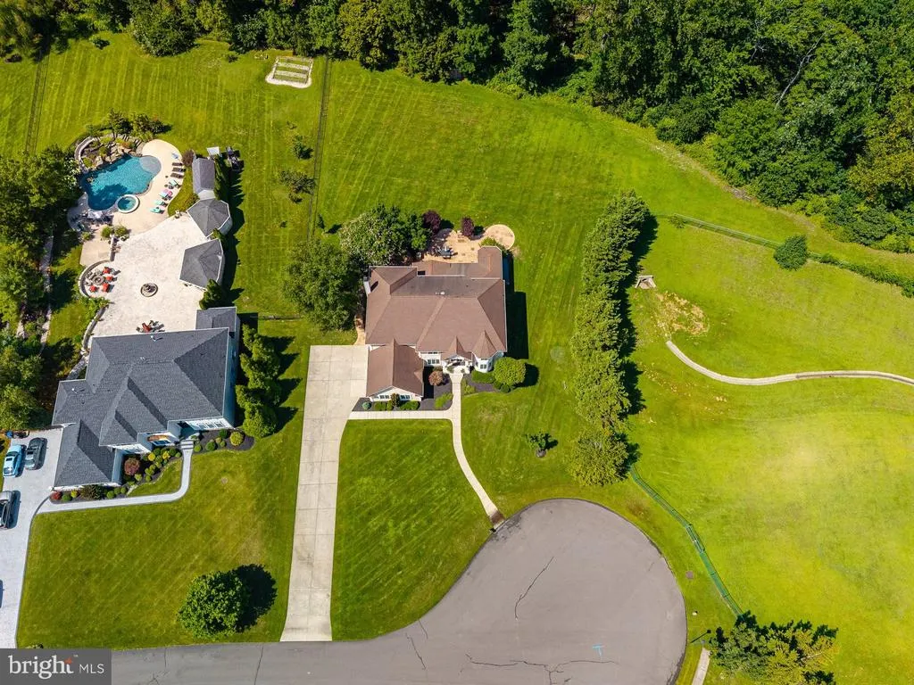
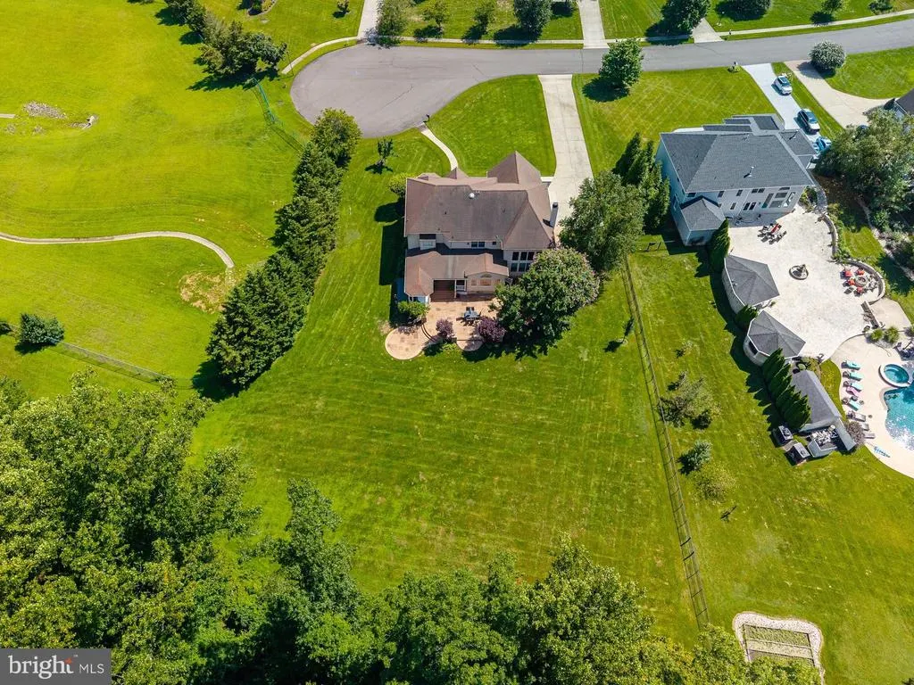
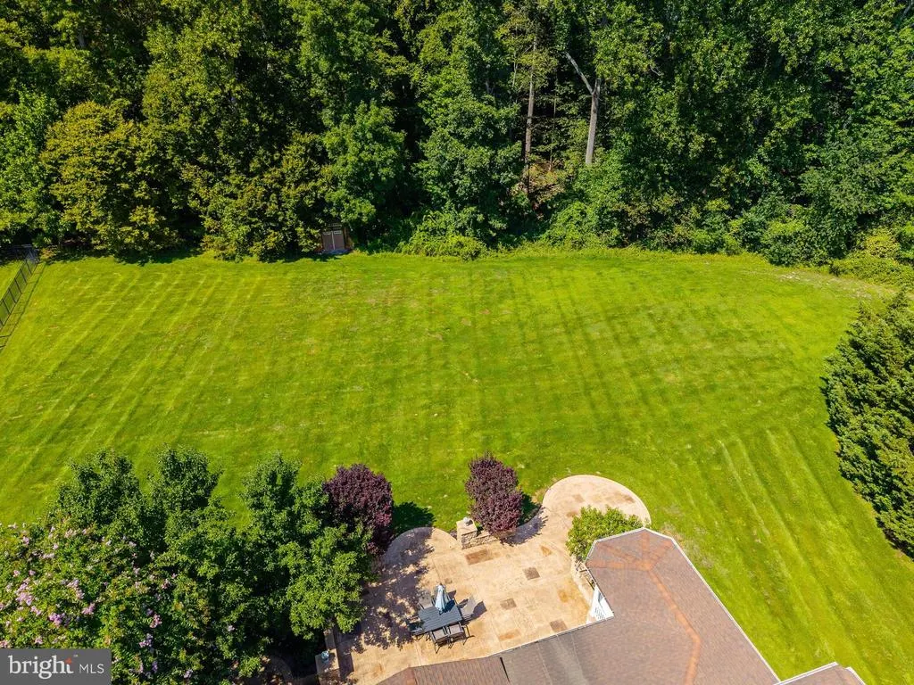
- Lot Size1.12 Acres
Data Source:
Bright MLS
Property Description
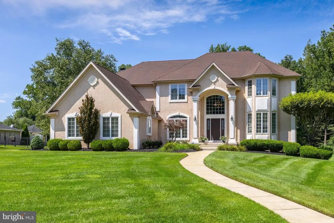
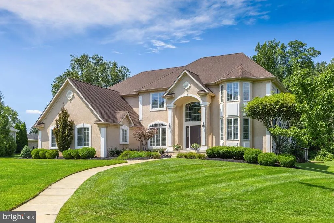
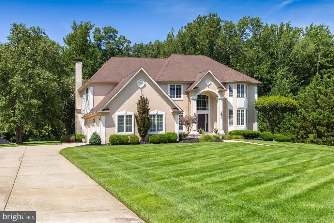
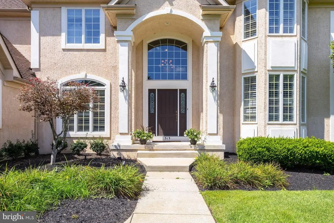
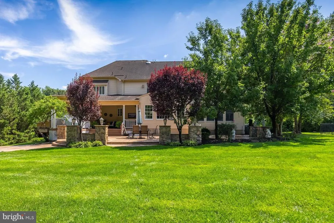
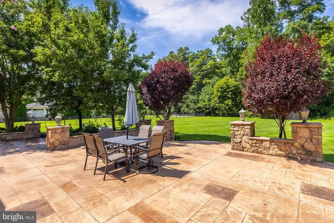
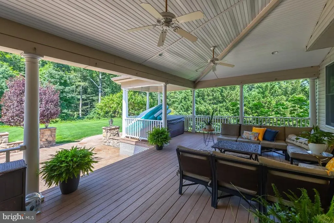
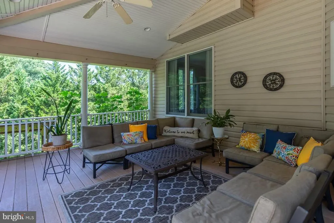
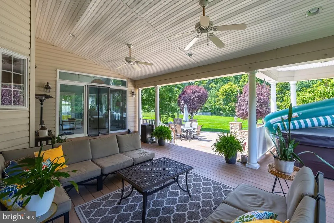
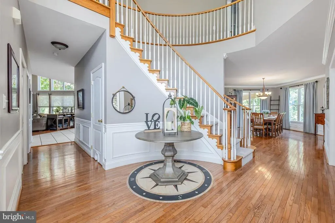
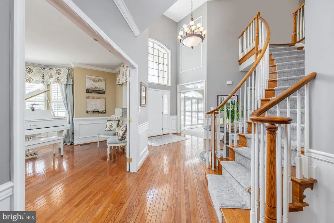
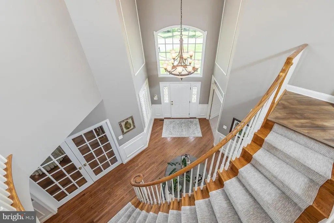
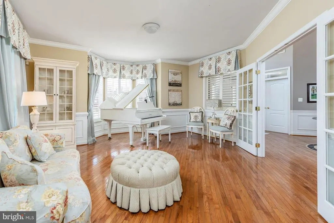
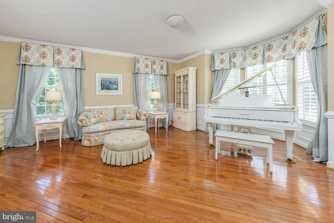
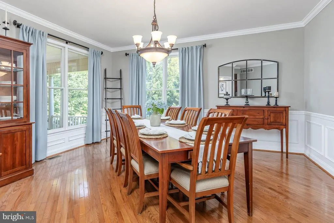
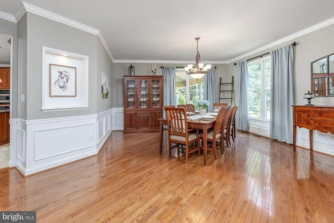
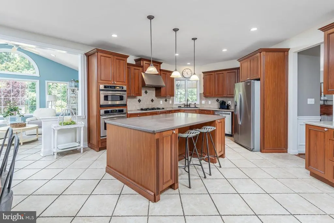
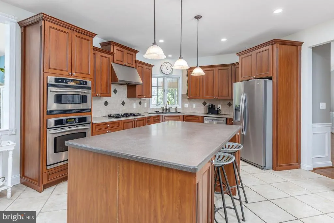
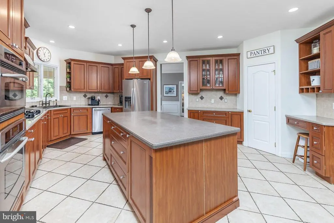
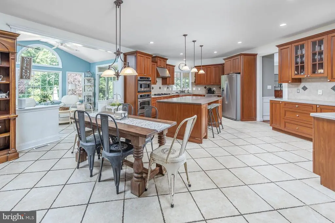
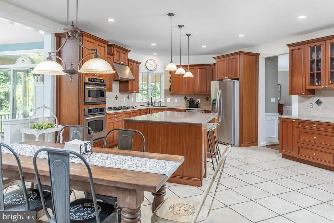
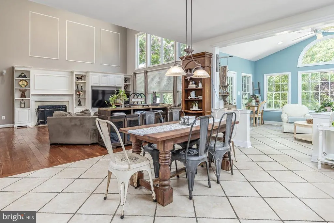
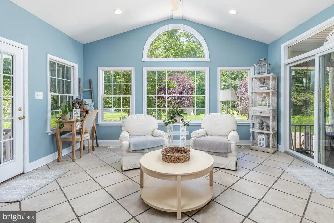
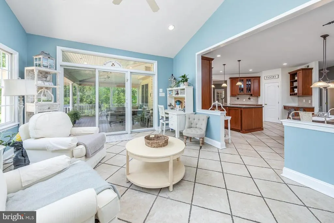
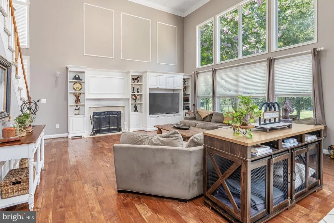
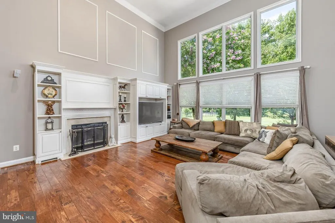
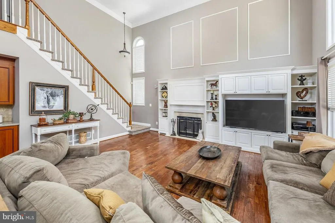
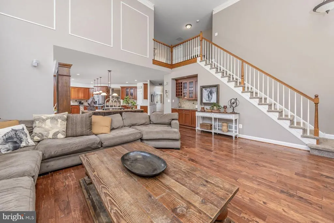
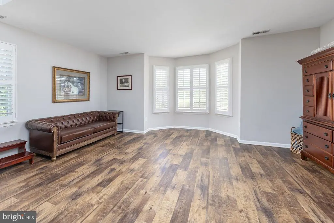
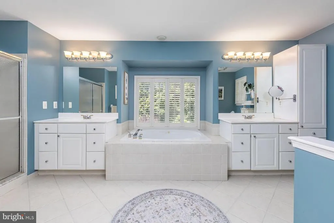
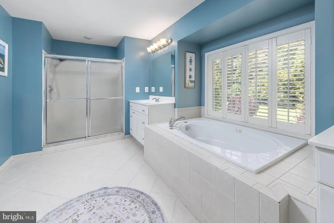
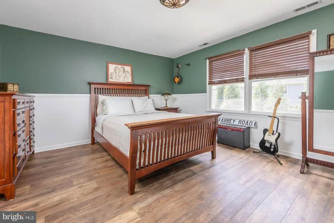
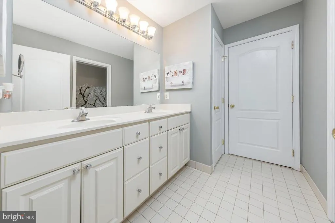
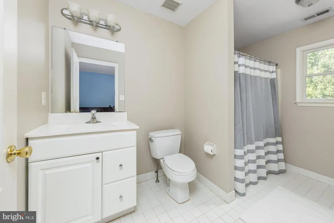
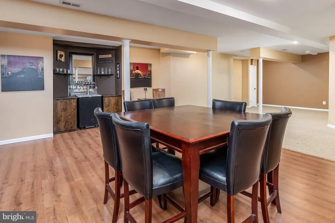
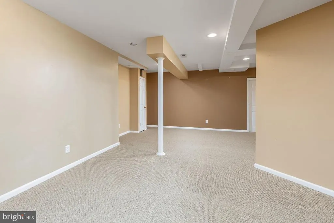
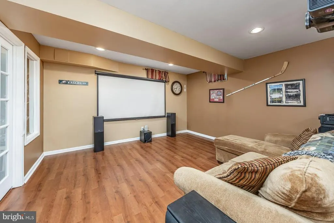
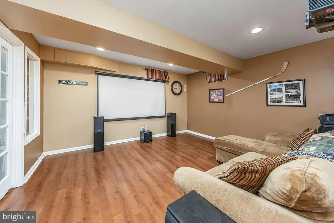
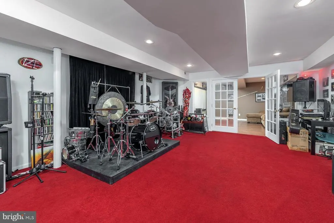
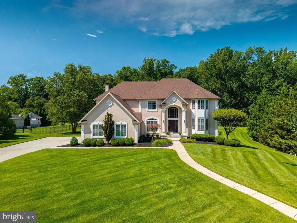
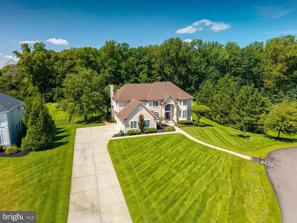
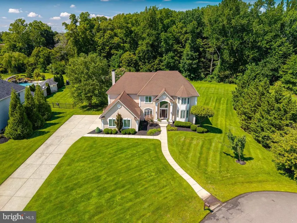
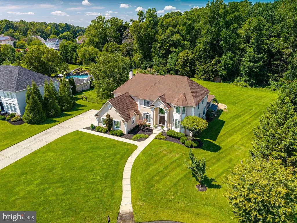
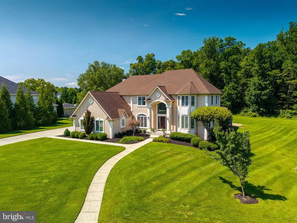
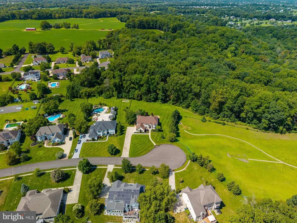
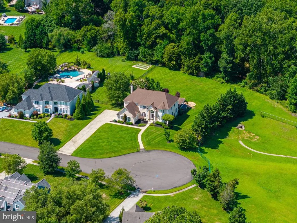
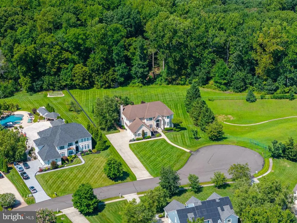
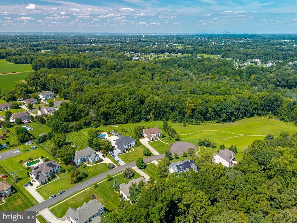
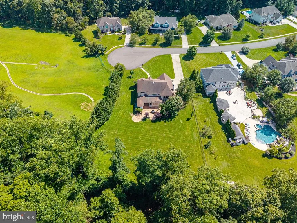
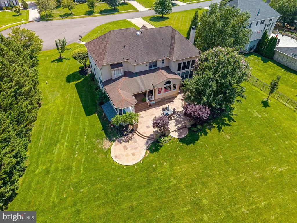
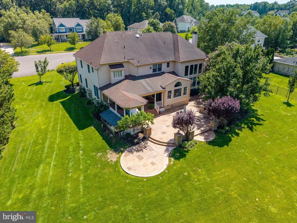
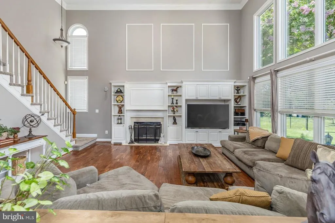
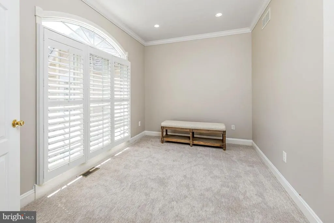
Beautifully situated in a lovely Mullica Hill neighborhood, this spacious home offers an inviting blend of architectural character, natural light, and comfortable everyday living. The interior features a formal dining room with hardwood flooring and classic molding, a generously sized kitchen with abundant cabinetry, double wall ovens, a large center island, and casual dining space, all flowing seamlessly into a bright sunroom with a vaulted ceiling, dramatic arched window, and walls of glass overlooking the surrounding greenery. The impressive two-story family room is anchored by a fireplace with custom built-ins and enhanced by soaring ceilings, expansive windows, hardwood floors, and dual front and rear staircases that add both architectural interest and convenience. A beautifully covered rear porch creates a wonderful setting for outdoor dining, relaxing, and entertaining, while the finished basement provides additional flexible living and recreation space. Conveniently located within a highly regarded school district and close to major highways and commuting routes, with Philadelphia and the South Jersey Shore within easy reach, this home offers exceptional space, light, and location.
| Price History | |
|---|---|
| 9/11/2026 | Listed $989,900 |
General Features
| Living Area | 4279 |
|---|---|
| Sewer | On Site Septic |
| Heating | 90% Forced Air |
| Cooling | Ceiling Fan(s),Central A/C |
| Possession | 31-60 Days CD |
| Appliances | Cooktop,Dishwasher,Oven - Double,Oven - Self Cleaning,Oven - Wall,Oven/Range - Gas,Refrigerator,Stainless Steel Appliances |
| Zoning | R1 |
| HOA Fee | 400.00 |
| Garage Spaces | 3.00 |
| Patio/Porch Features | Deck(s),Patio(s) |
| Architectural Style | Colonial |
| Construction Materials | Frame |
| School District | CLEARVIEW REGIONAL SCHOOLS |
| Year Built | 2003 |
| Levels | 2 |
| Tax Year | 2025 |
| Ownership | Fee Simple |
| Cool Fuel | Electric |
| Accessibility | None |
| Assoc Fee Paid Per | Annually |
| County | GLOUCESTER |
| New Construction | No |
| Property Type | Residential |
| HOA | Yes |
| Subdivision Name | MANORS AT SARATOGA |
| Garage Y/N | Yes |
| Water Access Y/N | No |
| Other Structures | Above Grade,Below Grade |
| Full Baths | 3 |
| Status | ACTIVE |
| Directions | Rt. 45 to right onto Preakness to right onto Belmont |
| City | MULLICA HILL |
| Senior Community Y/N | No |
| MLS Area | Harrison Twp (20808) |
| Lot Size Units | Square Feet |
| Lot Size Square Feet | 48787.00 |
| Tax Assessed Value | 543400.0 |
| Tax Annual Amount | 18502.0 |
| Property Condition | Excellent |
| Structure Type | Detached |
| Condo/Coop Association fee Y/N | No |
| Bathrooms Count Main Level | 1.00 |
| Price Per Sq Ft Total AG | 231.34 |
| Additional Parcels Y/N | No |
| Vacation Rental Y/N | No |
| Total SQFT | 4279 |
| Standard Status | Active |
| Year Built Source | Assessor |
| Tax Lot | 00004 33 |
Interior Features
| Interior Amenities | Bathroom - Jetted Tub,Bathroom - Tub Shower,Bathroom - Walk-In Shower,Ceiling Fan(s),Carpet,Chair Railings,Crown Moldings,Curved Staircase,Dining Area,Double/Dual Staircase,Family Room Off Kitchen,Fl |
|---|---|
| Heating Fuel | Natural Gas |
| Basement | Full,Fully Finished |
| Flooring | Carpet,Ceramic Tile,Wood |
| Total Fireplaces | 1 |
| Hot Water | Natural Gas |
| Basement (Y/N) | Yes |
| Heating Y/N | Yes |
| Fireplace Y/N | Yes |
| Above Grade Finished Area | 4279 |
| Half Baths | 1 |
| Central Air Y/N | Yes |
| Total Bedrooms | 4 |
| Below Grade Finished Area Unit Type | Square Feet |
| LivingAreaSource | Assessor |
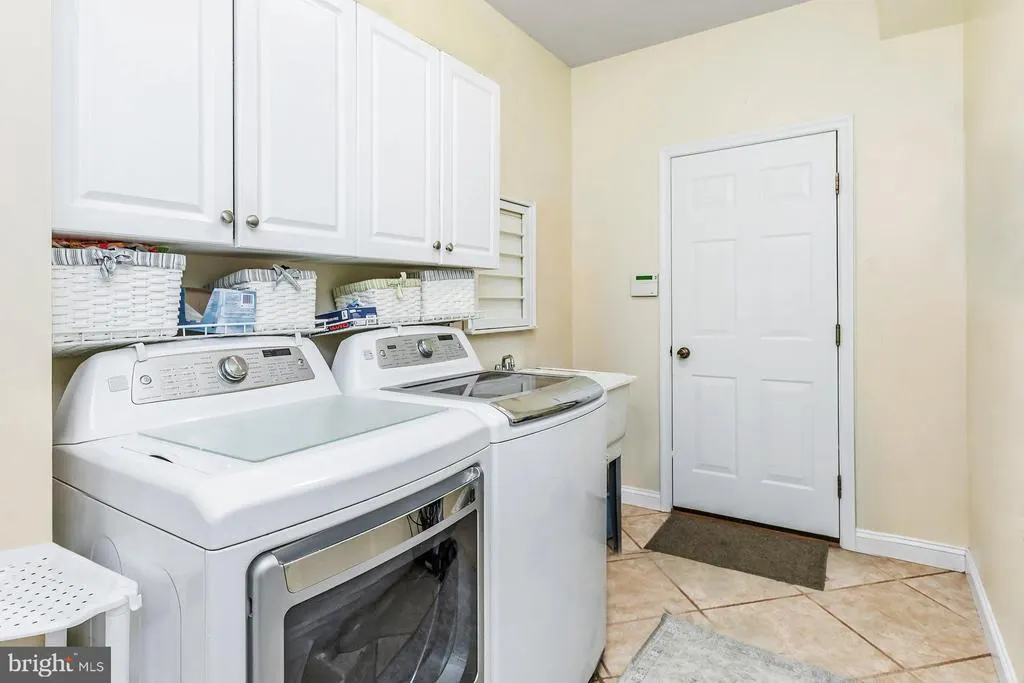
| Laundry Type | Has Laundry,Main Floor |
| Below Grade Unfin Area Units | Square Feet |
| Below Grade Unfin SQFT Source | Assessor |
| Below Grade Finished Area Source | Assessor |
| Bedrooms Count All Upper Levels | 4 |
| Bedrooms Count Upper Level 1 | 4 |
| Bathrooms Half Main Level | 1 |
| Bathrooms Full Upper Level 1 | 3 |
| Bathrooms Full All Upper Levels | 3 |
| Bathrooms Count Upper Level 1 | 3.00 |
| Bathrooms Count All Upper Levels | 3 |
| Above Grade Finished Area Source | Assessor |
| Above Grade Finished Area Unit Type | Square Feet |
| Total Baths | 4 |
Exterior Features
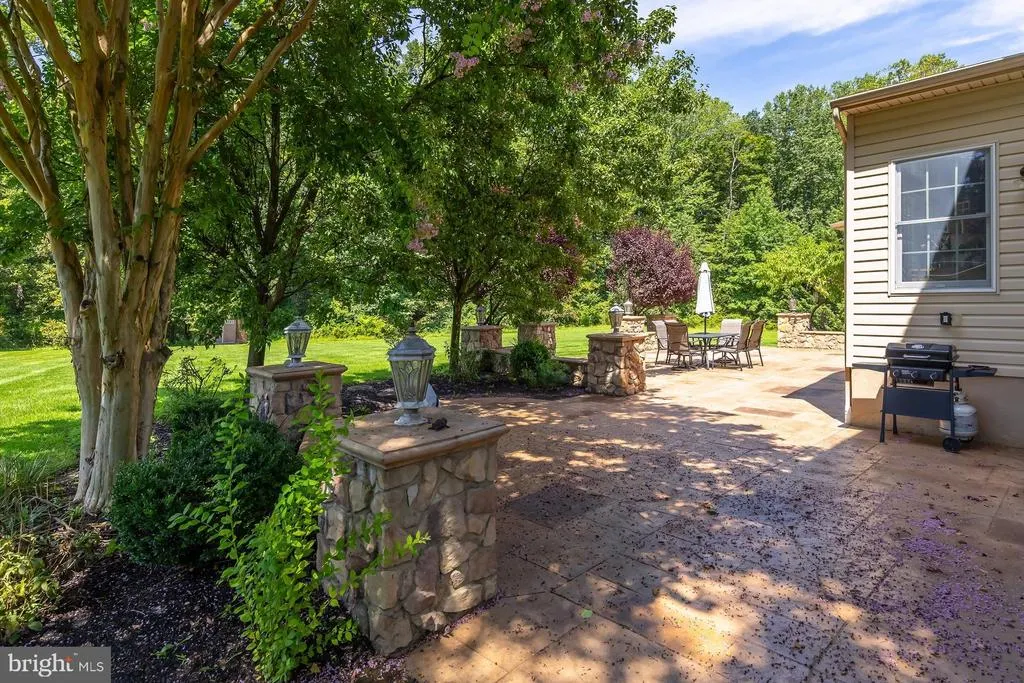
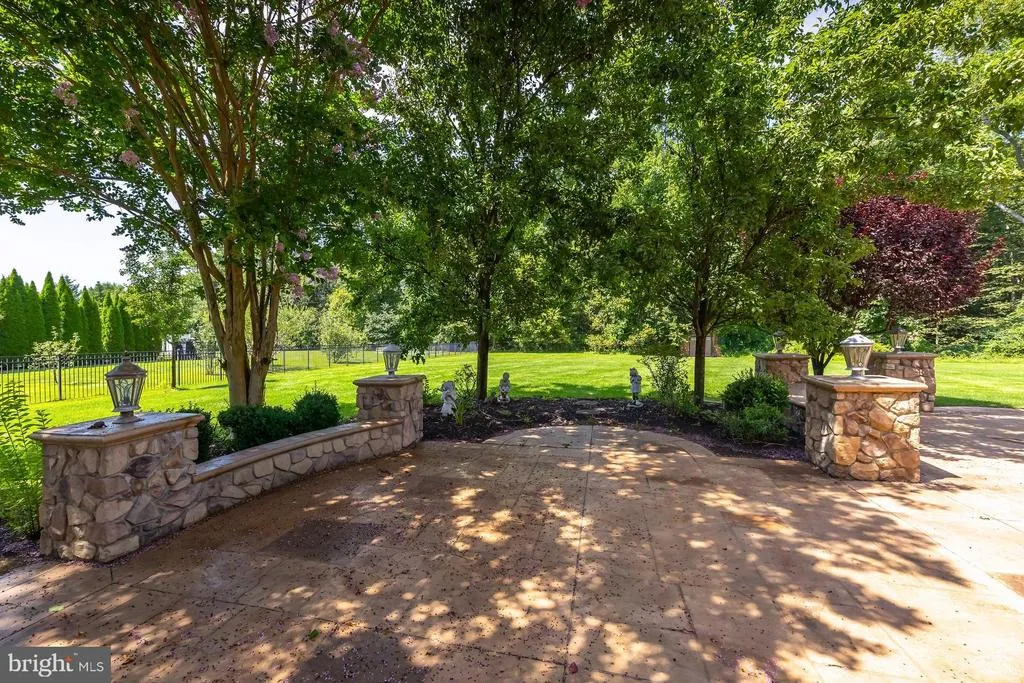
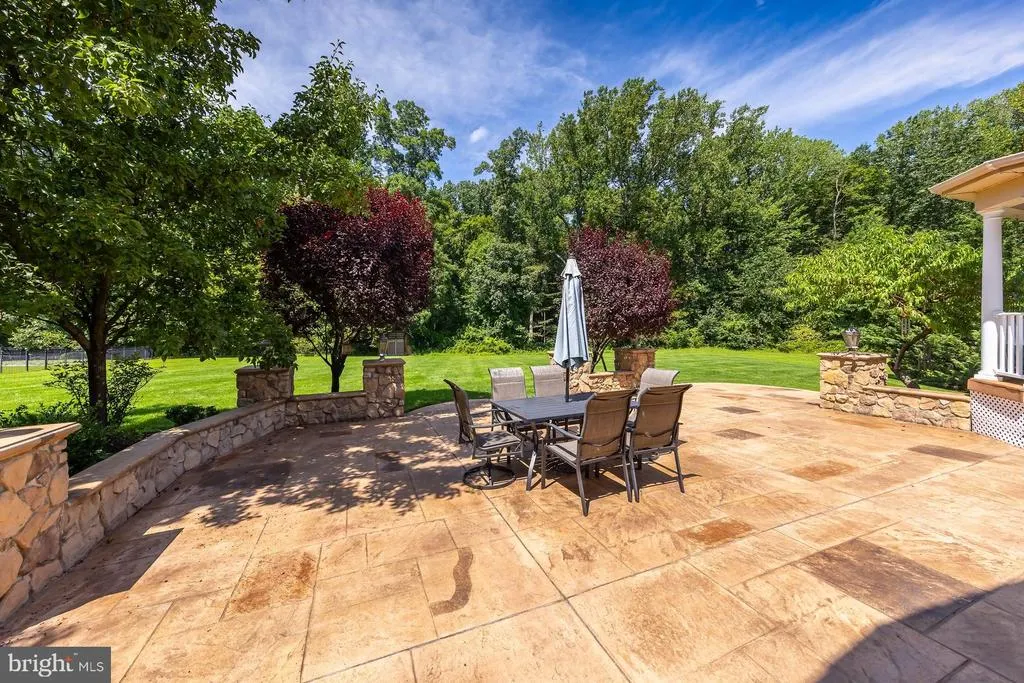
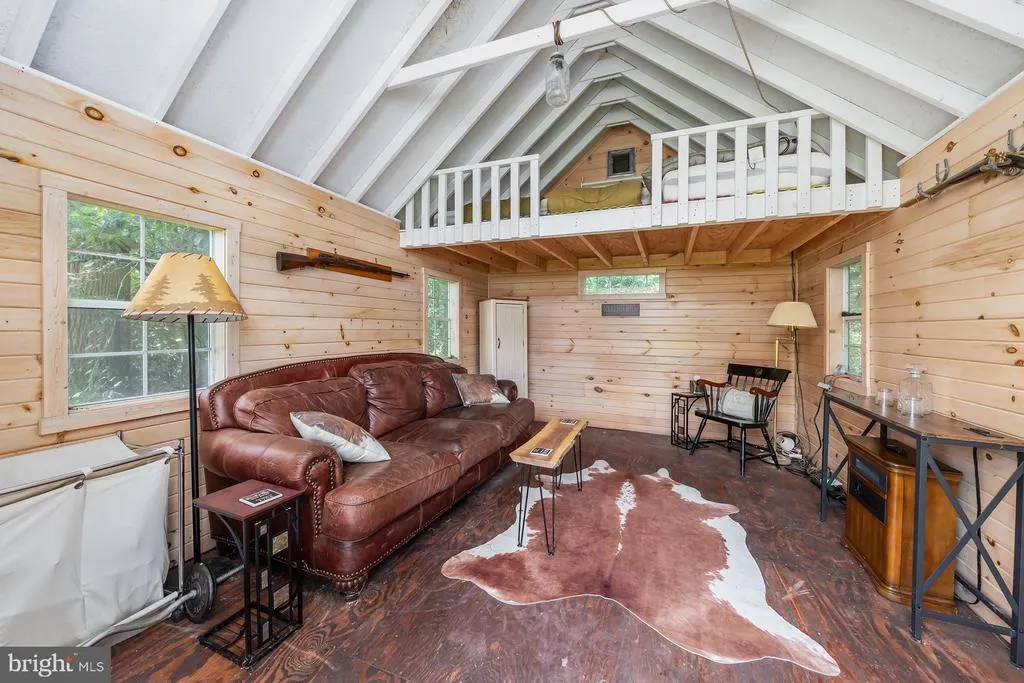
| Exterior Amenities | Extensive Hardscape,Exterior Lighting,Lawn Sprinkler,Underground Lawn Sprinkler,Outbuilding(s) |
|---|---|
| Pool | No Pool |
| Parking Features | Concrete Driveway |
| Water Source | Well |
| Total Parking Spaces | 6 |
| Garage Features | Garage - Side Entry,Garage Door Opener |
| Type of Parking | Attached Garage,Driveway |
| Foundation Details | Concrete Perimeter |
| Water View Y/N | No |
| Lot Dimensions | 0.00 x 0.00 |
| Lot Size Acres | 1.12 |
| Lot Size Source | Assessor |
| Waterfront Y/N | No |
| Horse Y/N | No |
| Land Assessed Value | 76800.00 |
| Navigable Water Y/N | No |
| Water Oriented Y/N | No |
| # of Attached Garage Spaces | 3 |
| LotDimensionsSource | Assessor |
Amenities
- Foreclosure
- Views
- Short Sale
- New Construction
- Adult 55+
- Lease To Own
- No HOA Fees
- Furnished
- Primary On Main
- Air Conditioning
- Seller Finance
- Green
- Fixer Upper
- Horse
- Golf
- Fireplace
- Deck
- Garage
- Basement
- Pool
Property vs Single Family Average in 08062
Price
Taxes
Year Built
Visits
 © BRIGHT, All Rights Reserved
